9735 WAR PARTY TRL

San Antonio, TX  78254

$679,000

$ per ft²
$679,000
$ per ft²
Active
Active
 - For Sale
beds
Beds: 4 Beds
baths
Baths: 3 | 1 Baths
carpenters-square
Sq. Ft.: 2,942 ft²
property_type
Single Family Detached
calendar
Built 2024
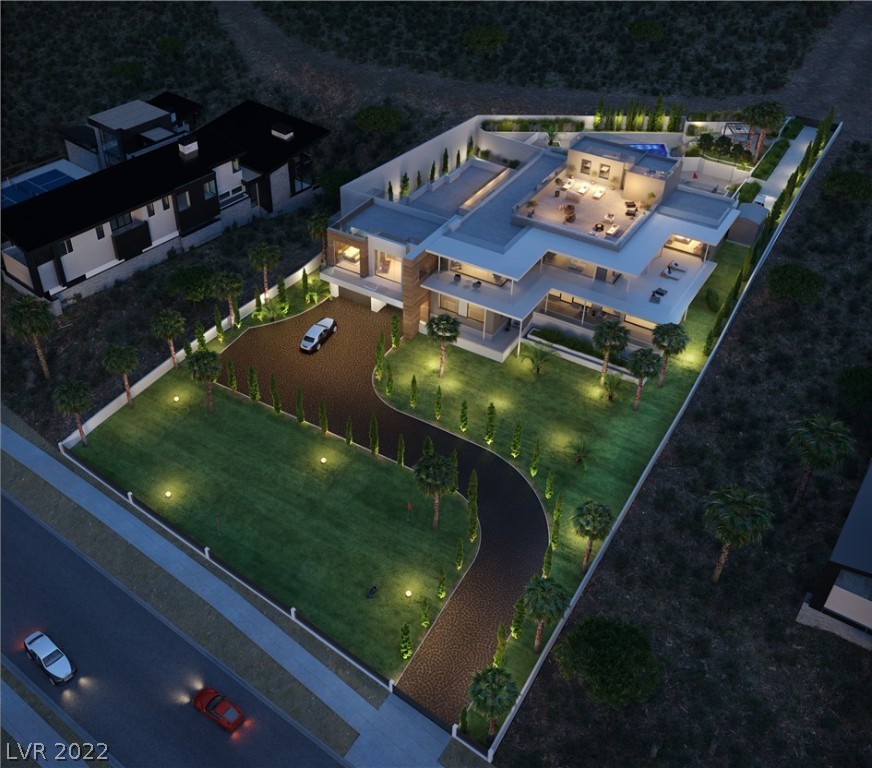
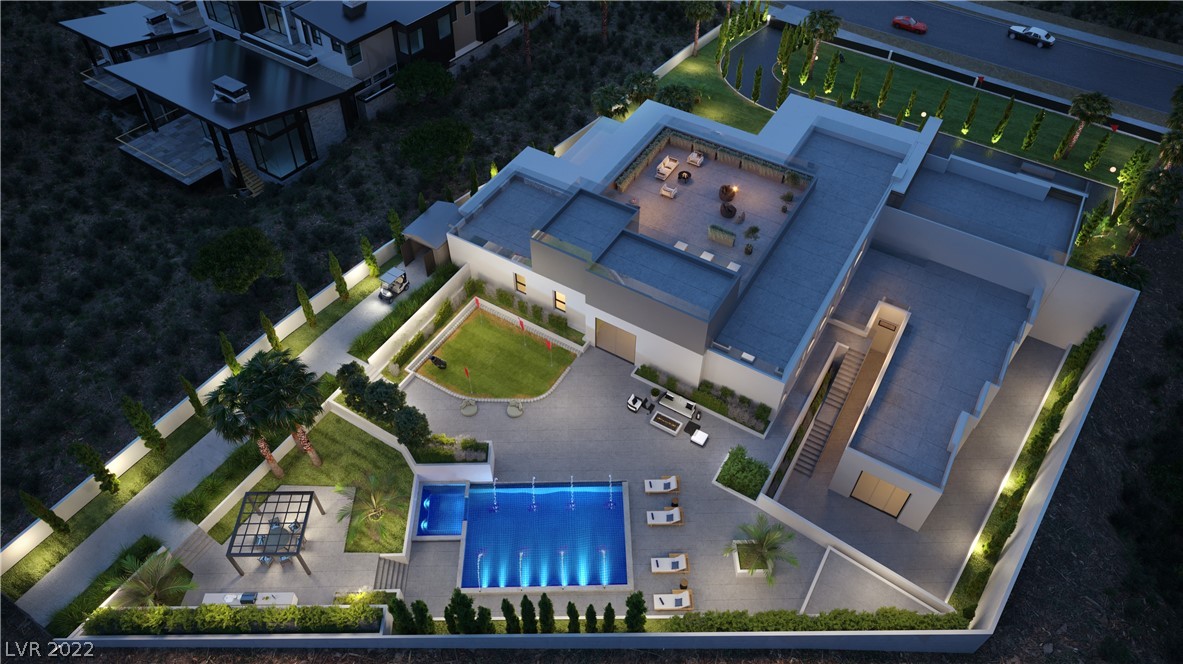
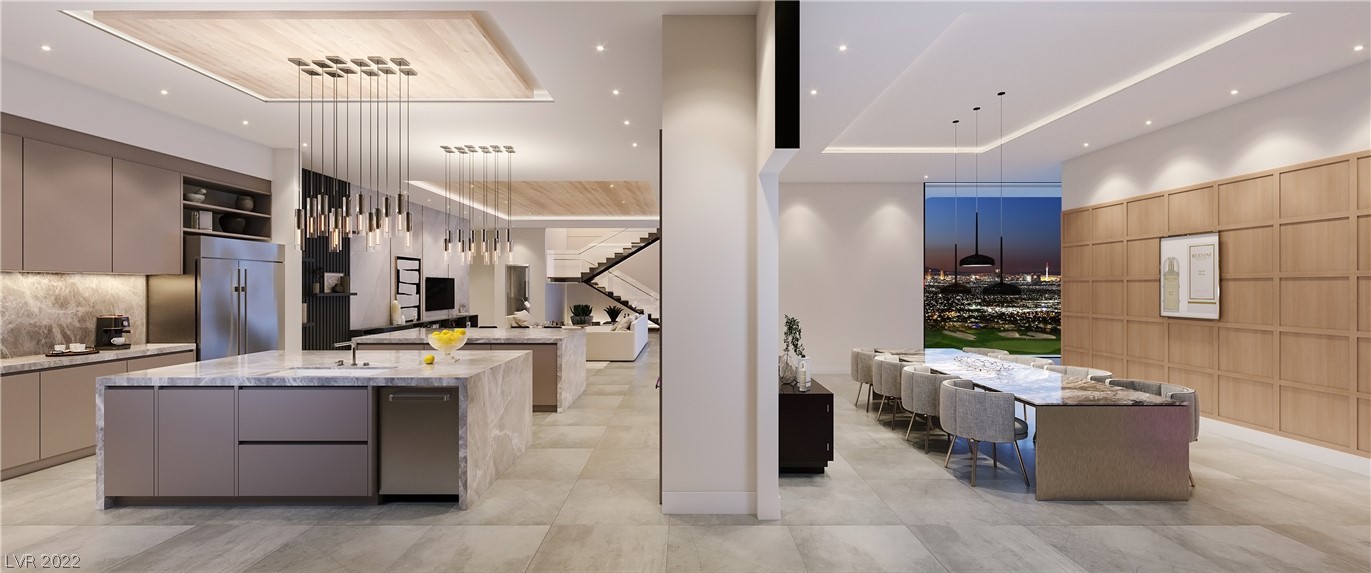
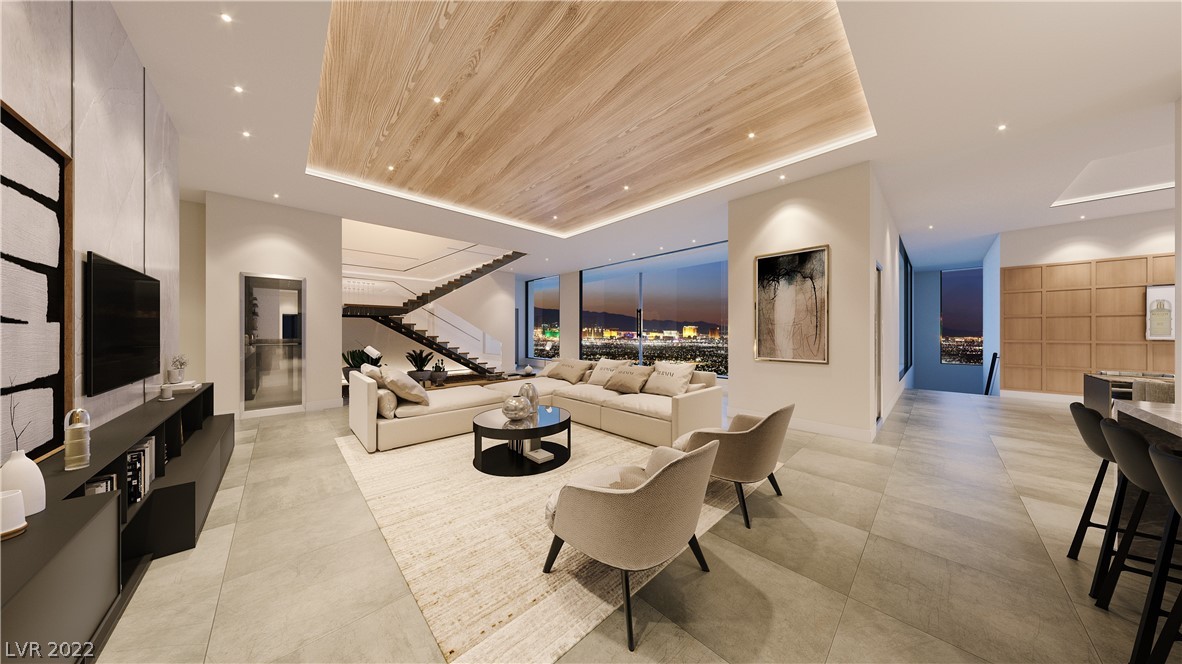
Offering seller-paid rate buy-down concessions, this exceptional 2024-built home in Kallison Ranch offers a refined blend of modern design, comfort, and resort-style outdoor living. This 4-bedroom, 3.5-bath residence with a 3-car garage features 2,942 square feet of thoughtfully designed living space created for both everyday moments and memorable gatherings. From the moment you enter, soaring ceilings, an impressive light-filled foyer, and an open-concept layout create a welcoming sense of space and sophistication. The home's modern design is enhanced by motorized window shades, custom details, and a clean, contemporary palette that allows every room to feel elevated yet comfortable. The heart of the home offers effortless flow between living, dining, and entertaining spaces. Whether hosting friends, enjoying quiet evenings, or creating everyday memories, the thoughtful floor plan provides the flexibility today's lifestyles demand. Step outside and discover a private backyard retreat designed for year-round enjoyment. The heated pool with warranty, expansive decking, custom pavilion, and automated patio shades create an inviting outdoor escape perfect for relaxing, entertaining, and making the most of beautiful Texas evenings. Additional upgrades include epoxy finishes, extended driveway space, and curated exterior lighting that enhance both function and style. Beyond the home, Kallison Ranch offers an amenity-rich community experience with resort-style pools, lounge areas, shaded playscapes, covered pavilions, walking trails, a catch-and-release fishing pond, a fenced dog park, and outdoor gathering spaces. Conveniently located near H-E-B, shopping, dining, and major roadways, this home offers the perfect balance of modern convenience and comfortable living. Discover a home where thoughtful design, upgraded features, and outdoor living come together to create your DREAM HOME.

Interior Features

Room Dimensions: Dining
12x15, Kitchen
12x18, Family
16x20, MasterBR
16x14, BR2
11x12, BR3
11x12, BR4
12x12
Interior: Three Living Area, Liv/Din Combo, Eat-In Kitchen, Island Kitchen, Breakfast Bar, Walk-In Pantry, Study/Library, Game Room, Utility Room Inside, Secondary Bedroom Down, 1st Floor Lvl/No Steps, High Ceilings, Open Floor Plan, Pull Down Storage, Cable TV Available, High Spe
Master Bedroom Description: DownStairs
Master Bathroom Description: Tub/Shower Separate
1/2 Baths: 1
Has Dining Room: Yes
Has Family Room: Yes
Fireplace Description: Not Applicable
Heating: Central
Heating Fuel: Natural Gas
Cooling: One Central
Floors: Carpeting, Ceramic Tile

Exterior/contentSc ing Features

Style: Two Story, Traditional
Construction: Pre-Owned
Exterior: Patio Slab, Covered Patio, Privacy Fence, Sprinkler System, Gazebo, Special Yard Lighting, Screened Porch
Manufacturer: Perry Homes
Foundation: Slab
Roof: Composition
Water / Sewer: Water System
Sewer Supplier: SAWS
Water Supplier: SAWS
Electric Supplier: CPS
Parking Description: Three Car Garage
Has Garage: Yes
Garage Spaces: 3
Has a Pool: Yes
Pool/Spa Description: In Ground Pool, Pool is Heated
Lot Size: 0.144

School Information

County: Bexar
Neighborhood Amenities: Pool, Park/Playground, BBQ/Grill
MLS Area: 0105
Subdivision: KALLISON RANCH
Room Dimensions: Dining
12x15, Kitchen
12x18, Family
16x20, MasterBR
16x14, BR2
11x12, BR3
11x12, BR4
12x12
Interior: Three Living Area, Liv/Din Combo, Eat-In Kitchen, Island Kitchen, Breakfast Bar, Walk-In Pantry, Study/Library, Game Room, Utility Room Inside, Secondary Bedroom Down, 1st Floor Lvl/No Steps, High Ceilings, Open Floor Plan, Pull Down Storage, Cable TV Available, High Spe
Master Bedroom Description: DownStairs
Master Bathroom Description: Tub/Shower Separate
1/2 Baths: 1
Has Dining Room: Yes
Has Family Room: Yes
Fireplace Description: Not Applicable
Heating: Central
Heating Fuel: Natural Gas
Cooling: One Central
Floors: Carpeting, Ceramic Tile
Style: Two Story, Traditional
Construction: Pre-Owned
Exterior: Patio Slab, Covered Patio, Privacy Fence, Sprinkler System, Gazebo, Special Yard Lighting, Screened Porch
Manufacturer: Perry Homes
Foundation: Slab
Roof: Composition
Water / Sewer: Water System
Sewer Supplier: SAWS
Water Supplier: SAWS
Electric Supplier: CPS
Parking Description: Three Car Garage
Has Garage: Yes
Garage Spaces: 3
Has a Pool: Yes
Pool/Spa Description: In Ground Pool, Pool is Heated
Lot Size: 0.144
School District: Northside
Elementary School: Henderson
Jr. High School: Straus
High School: Harlan HS

Local Information

County: Bexar
Neighborhood Amenities: Pool, Park/Playground, BBQ/Grill
MLS Area: 0105
Subdivision: KALLISON RANCH

Other Property Details

Proposed Terms: Conventional, FHA, VA, Cash
Property Type: SFR
Property SubType: Single Family Detached
Year Built: 2024
Status: Active
Is Short Sale: No
HOA Fee: $295
HOA Frequency: Annually
Miscellaneous: Builder 10-Year Warranty
Has a Game Room: Yes


©2025, San Antonio Board of REALTORS®. All rights reserved. Information deemed to be reliable but not guaranteed. The data relating to real estate for sale on this website comes in part from the Broker Reciprocitysm Program. Real estate listings held by brokerage firms other than are marked with the BR logo and detailed information about them includes the name of the listing brokers. Listing broker has attempted to offer accurate data, but buyers are advised to confirm all items. IDX information is provided exclusively for consumers’ personal, non-commercial use, that it may not be used for any purpose other than to identify prospective properties consumers may be interested in purchasing, and that the data is deemed reliable but is not guaranteed accurate by the MLS. The MLS may, at its discretion, require use of other disclaimers as necessary to protect participants and/or the MLS from liability.

Information last updated on 8/18/2026